




320 40th Street B4, New York, NY 10019

OnePack Residence

1 sft
Property size
1 +
Beds
1 +
Bath tab
1 +
Car basement
Why choose our property?

Elegant lifestyles blending ease with classic living, seamlessly.

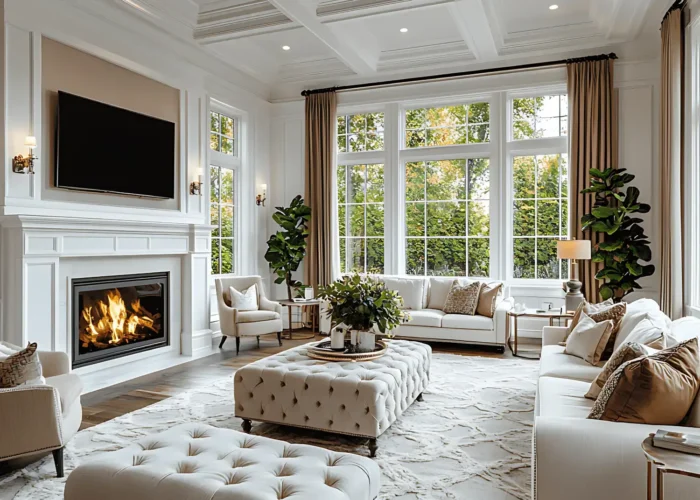
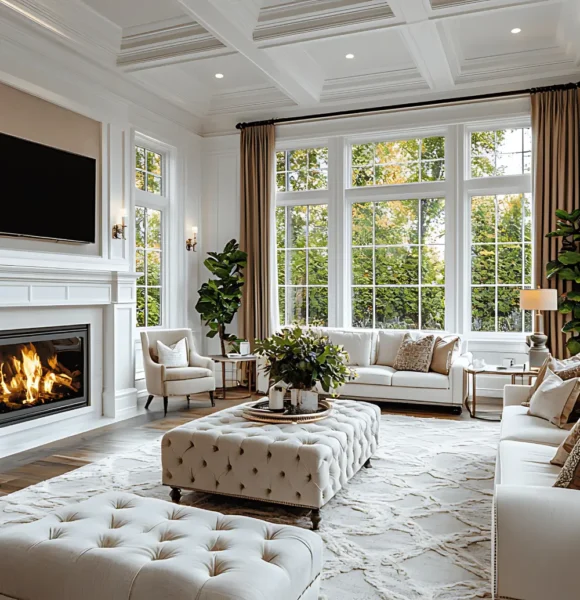
Bright, elegant living room with white tufted ottomans, cream sofas, and a lit fireplace under a coffered ceiling; large windows with beige curtains and greenery outside.
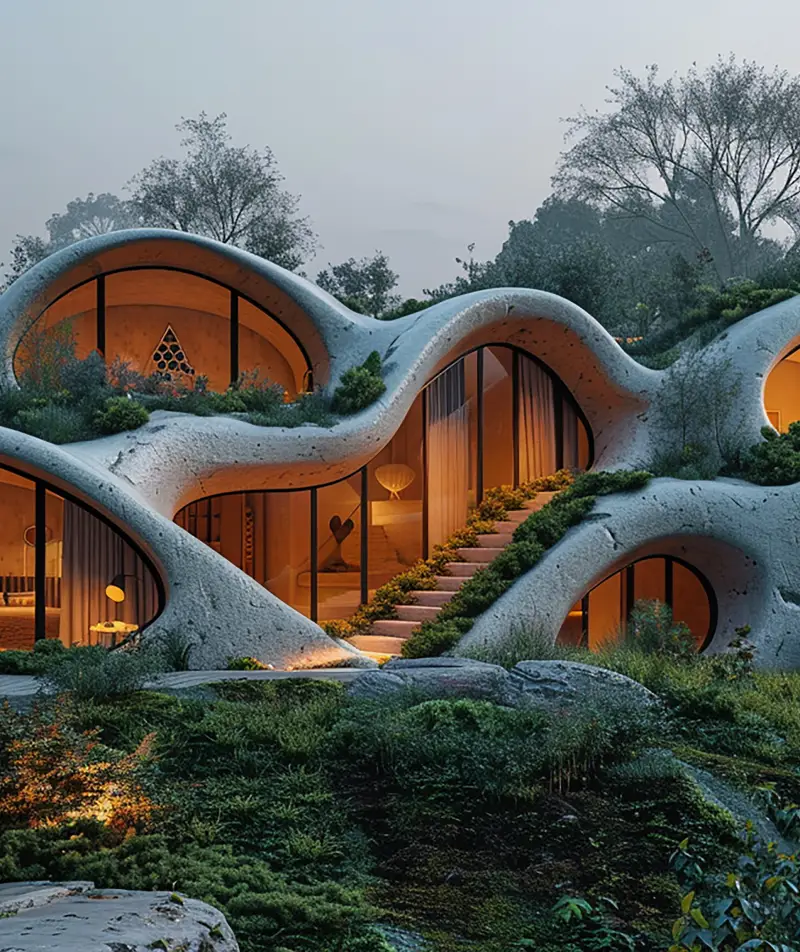
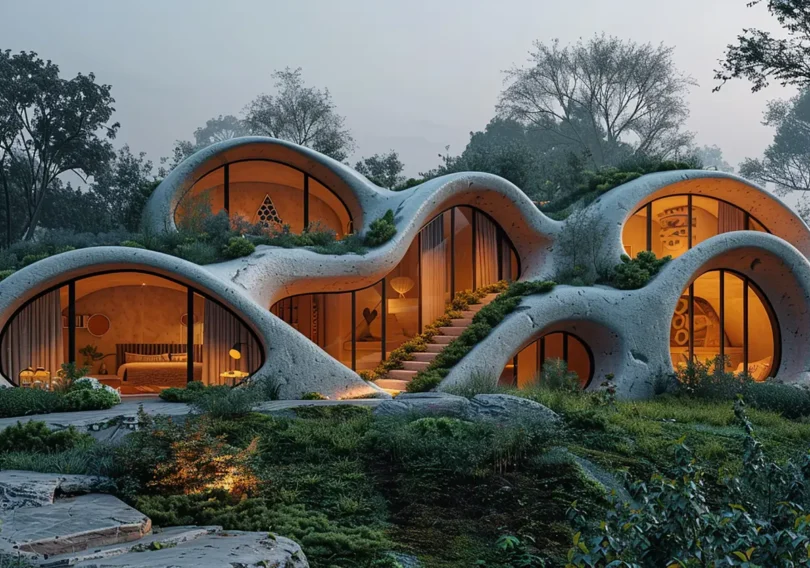
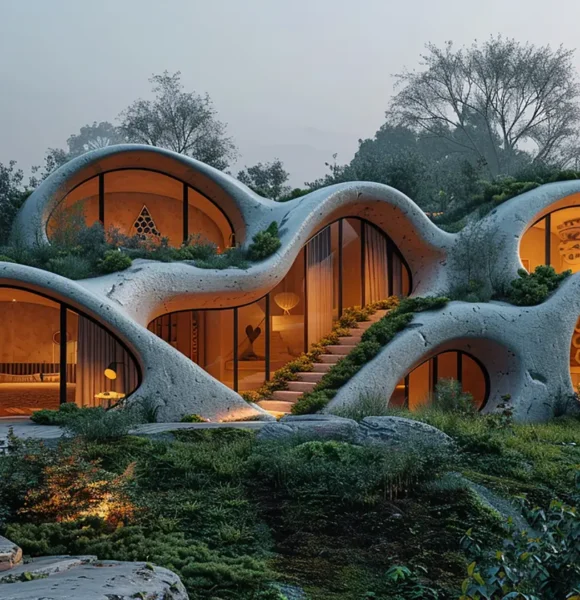
Organic, bubble-shaped hillside home with warm-lit interiors and a central curved stairway weaving through connected pods amid a forest.

Control every corner of your home effortlessly through voice commands or mobile apps. From climate control to smart locks, redefine your lifestyle with cutting-edge technology. Let your home do the thinking.

  • security system
  • quality living
  • next-gen living
  • cutting-edge technology
  • security system
  • quality living
  • next-gen living
  • cutting-edge technology

Blending

Room overview with dope look

Living room

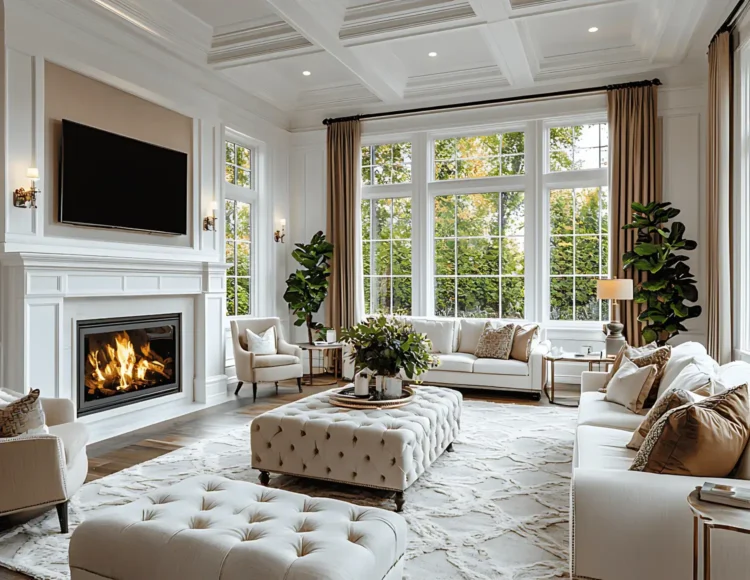
The living room is the heart of the home—a space designed for comfort, relaxation, & gathering.

Bright, luxurious living room with white paneled walls, a gas fireplace, and a wall-mounted TV above the mantel, flanked by sconces.

Dining Room

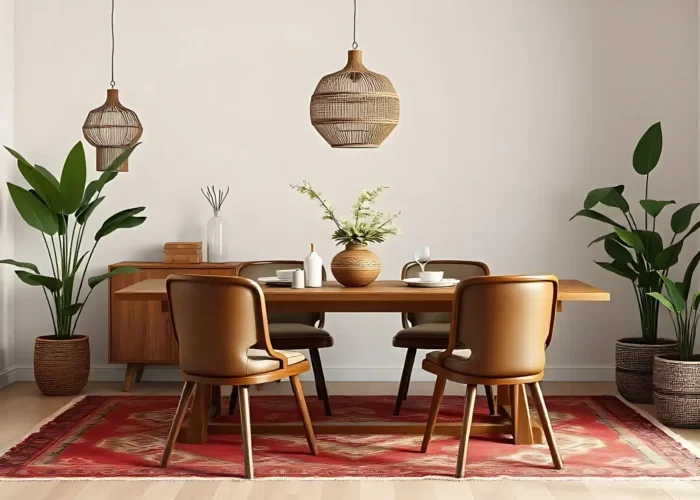
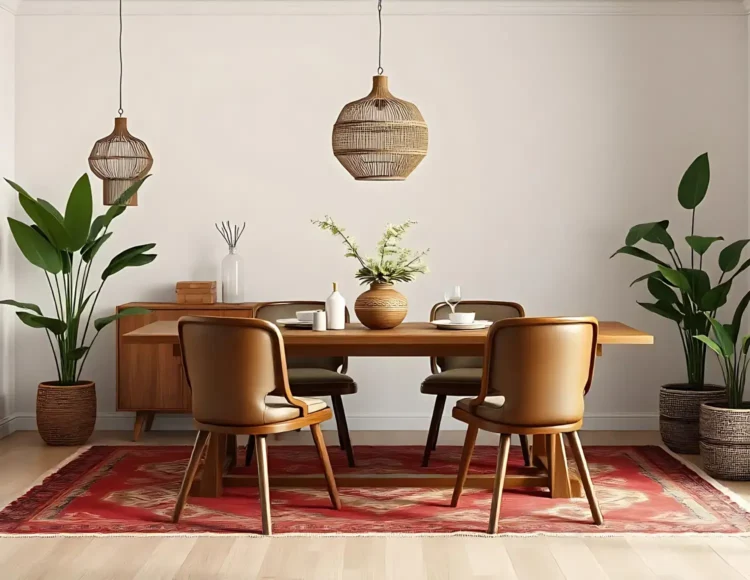
The dining room is where meals become moments—crafted for connection, sharing, and memorable conversations.

Wood dining table with four tan leather chairs, woven pendant lights, a central vase, and a red patterned rug flanked by large potted plants on a pale wall.

Kitchen

The kitchen is the soul of the home—built for creativity, nourishment, and everyday inspiration.

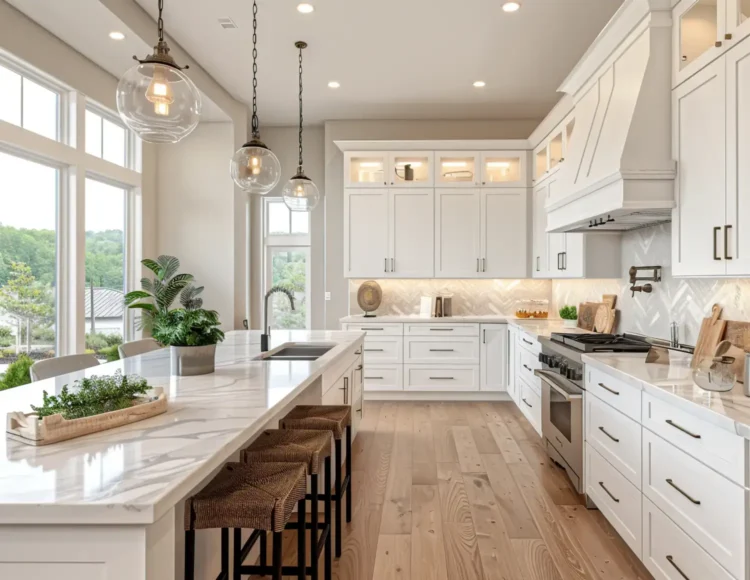
Bright white kitchen with marble island, hanging glass pendant lights, and a row of cabinets along the back wall.

Playground

The playground is where imagination thrives—a joyful space for play, freedom, and boundless energy.

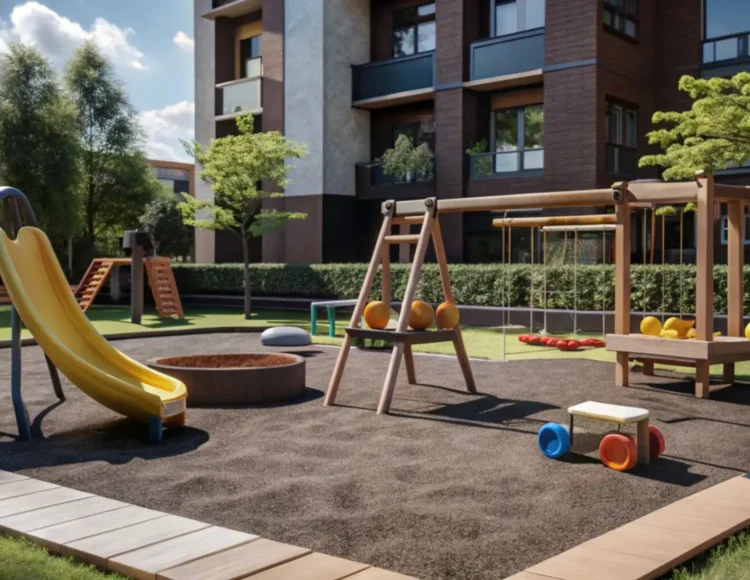
Outdoor children's playground in a residential courtyard with a yellow slide, climbing structure, swings, and soft rubber flooring; modern brick buildings in the background.

Swimming Pool

The swimming pool is your private escape—a refreshing haven for relaxation, fun, and serenity.

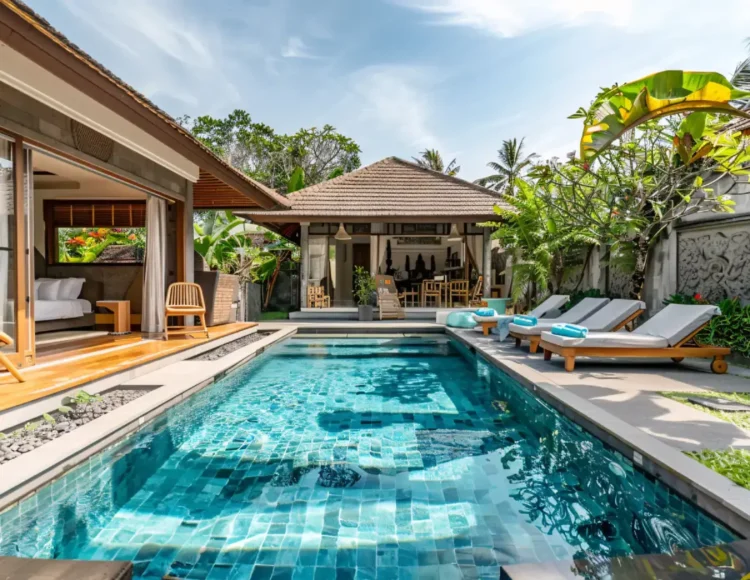
Villa with a rectangular turquoise pool, thatched-roof pavilions, and lounge chairs in a tropical resort setting.
Property overview

Home—a space designed for comfort

Floor planning

Meet with our happy avegners.

appartment simplex duplex double height studio penthouse
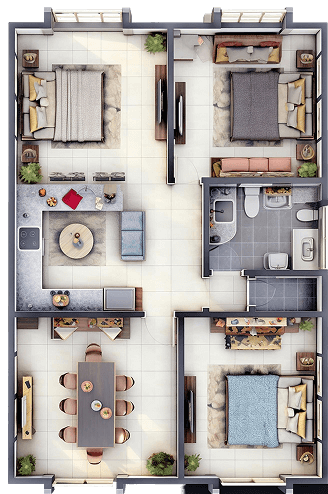
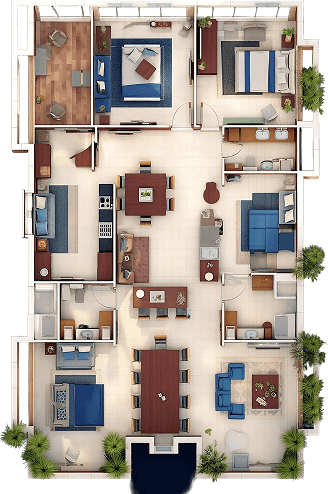
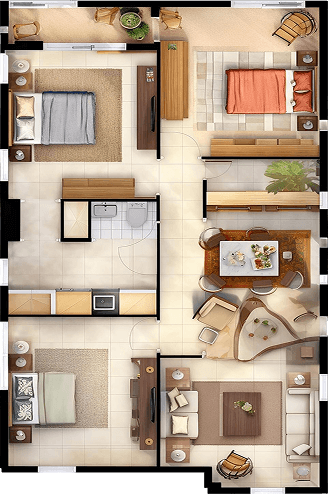
Top-down floor plan of a three-bedroom apartment with a central living area, kitchen, and dining room; includes two bathrooms and a hallway separating bedrooms.

The living room is the heart of the home—a space designed for comfort, relaxation, and gathering. It typically features seating like sofas or armchairs, a coffee table, and often a TV or entertainment unit.

Apartments: 4
Address: 1/A, Booston Tower, NYC
Architecture: Ronald Dowson
Available: Kitchen, Balcony, Dining, Bedroom, Storage
Size: 2200 Sqf.

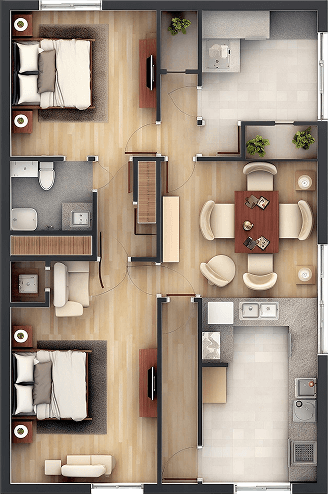
The kitchen is the soul of the home—a place where meals are prepared, stories are shared, and aromas fill the air. It often includes countertops, cabinetry, a stove or oven, and space for both cooking and connection.

Apartments: 4
Address: 1/A, Booston Tower, NYC
Architecture: Ronald Dowson
Available: Kitchen, Balcony, Dining, Bedroom, Storage
Size: 2200 Sqf.
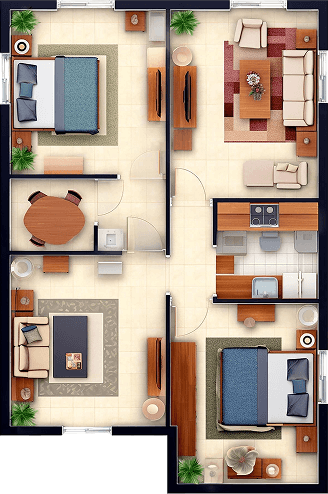
Top-down floor plan of a two-bedroom apartment: living room with sofa and coffee table, dining area, and kitchen on the right, two bedrooms on the left and bottom-right, plus two bathrooms and a central hallway.

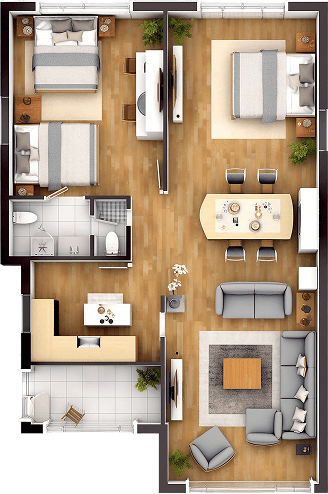
The bedroom is a private retreat—a calm, restful zone meant to restore both body and mind. Typically furnished with a bed, nightstands, and soft lighting, it invites tranquility and a sense of personal comfort.

Apartments: 4
Address: 1/A, Booston Tower, NYC
Architecture: Ronald Dowson
Available: Kitchen, Balcony, Dining, Bedroom, Storage
Size: 2200 Sqf.
Top-down floor plan of a three-bedroom apartment with living room, dining area, kitchen, two bathrooms, and a balcony.

The bathroom is a place of renewal—a functional yet serene space where daily routines begin and end. It usually features a shower or bathtub, a vanity with a mirror, and thoughtful touches that promote calm and cleanliness.

Apartments: 4
Address: 1/A, Booston Tower, NYC
Architecture: Ronald Dowson
Available: Kitchen, Balcony, Dining, Bedroom, Storage
Size: 2200 Sqf.
Top-down floor plan of a multi-bedroom apartment with three bedrooms, two bathrooms, a living/dining area, and a kitchen.

The dining area is where meals and memories meet—a welcoming space that brings people together around a table. Whether formal or casual, it’s centered on shared moments, good food, and conversation.

Apartments: 4
Address: 1/A, Booston Tower, NYC
Architecture: Ronald Dowson
Available: Kitchen, Balcony, Dining, Bedroom, Storage
Size: 2200 Sqf.
Top-down floor plan of a two-bedroom apartment showing a living room, dining area, open kitchen, bathroom, and balcony; includes furniture layout and room flow.

The home office is a zone for focus and productivity—a personal workspace equipped with a desk, chair, and often shelves or tech essentials. It’s where ideas form, goals are pursued, and quiet concentration thrives.

Apartments: 4
Address: 1/A, Booston Tower, NYC
Architecture: Ronald Dowson
Available: Kitchen, Balcony, Dining, Bedroom, Storage
Size: 2200 Sqf.
Watch showreel

Any inquiry

Get in touch


    Some more fun facts about company

    Property deliver
    1 k
    +
    Clients served worldwide
    1 k
    +
    Have awards more
    1
    +
    Daily quote msg.
    1
    +
    Ratings out of 5.0
    1
    +
    User Reviews

    Happy users journey & feedbacks here.

    Portrait of a smiling woman with long light brown hair against a teal circular background.
    Smiling man in a light blue checkered shirt, portrait against a lavender circular background.
    Smiling woman in a circular avatar portrait with a pale pink background.
    Smiling man with short brown hair and stubble, wearing a teal floral shirt, against a circular pink background in a portrait. -- Alternative: portrait-style photo of a cheerful man in a bright shirt within a pink circle.

    4.9 / 5.0

    From bustling urban condos to peaceful…

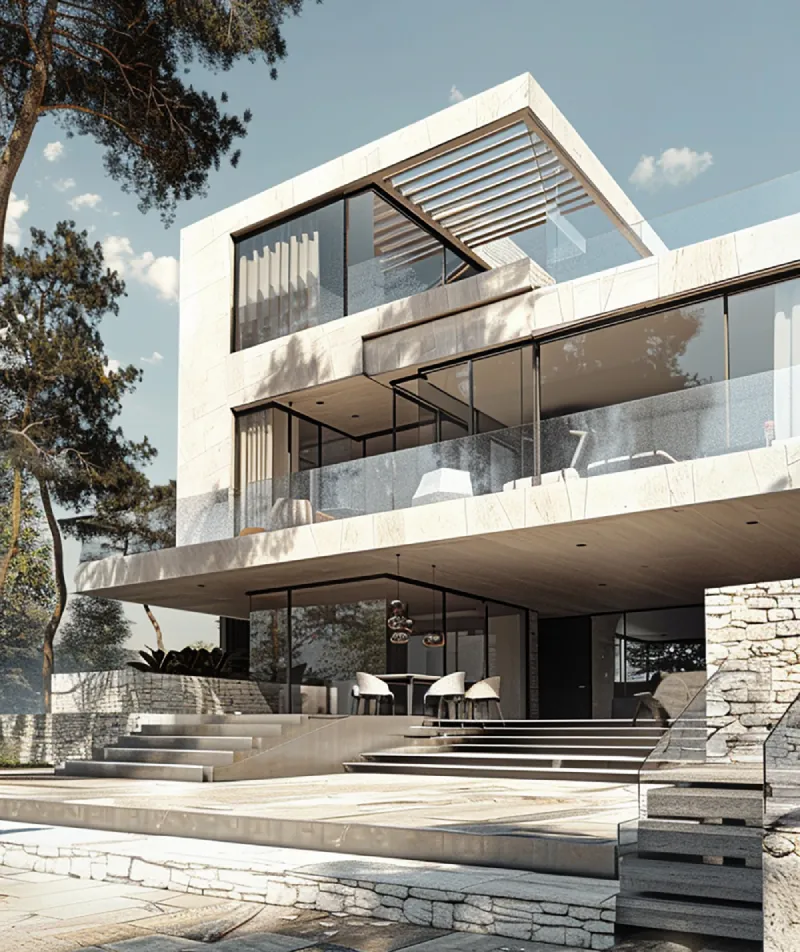
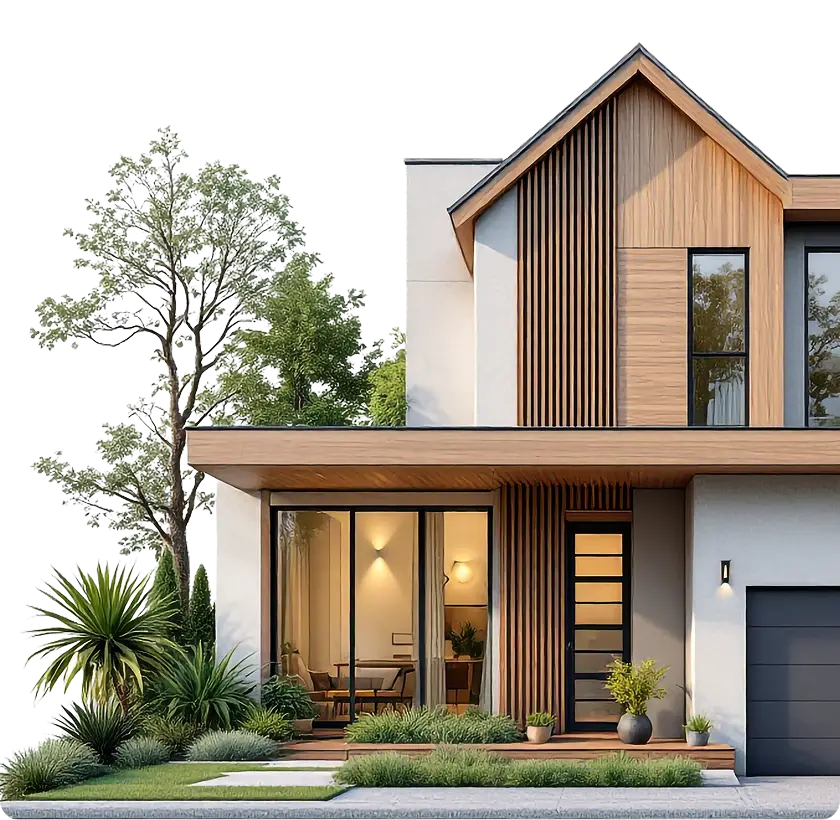
    Modern multi-story house with white stone facade, large glass windows, and spacious balconies overlooking steps and patio.
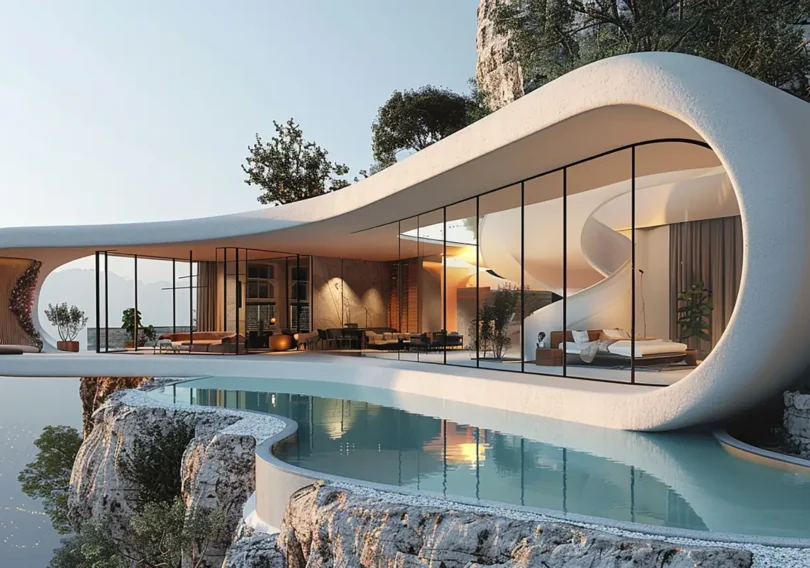
    Organic, wave-shaped housing complex with glass walls, warm interior lighting, and integrated greenery at dusk. A futuristic hillside residence with rounded, tunnel-like rooms connected by curving walkways.

    Alonso D. – Quality design

    Miranda – One of the best development

    Nelson M. – Unbelievable & next-gen design team

    Alvon B. – Better quality design, communication ui & ux

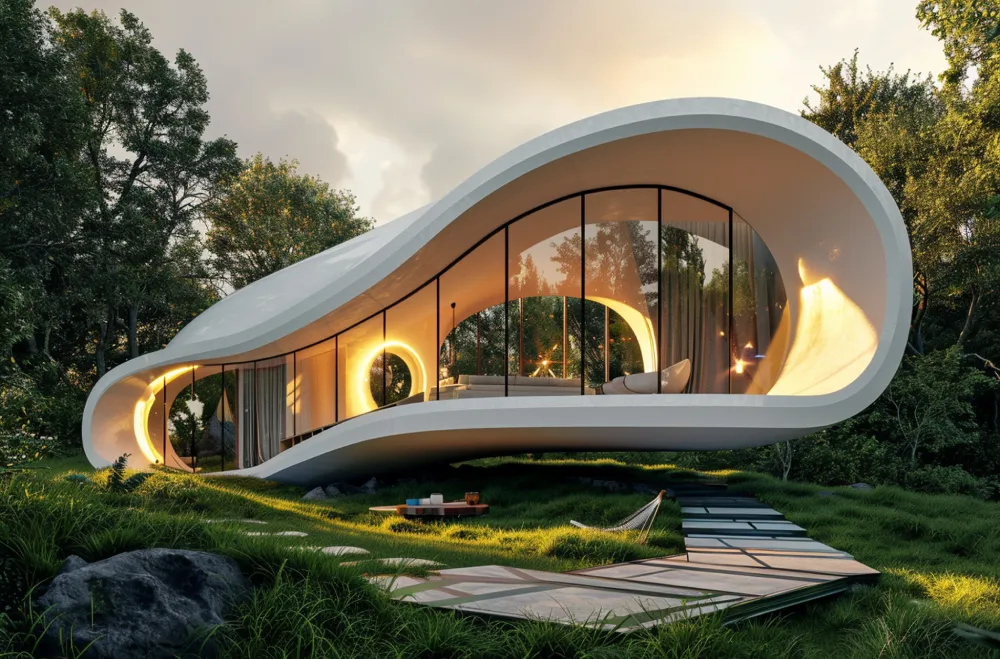
    Futuristic white curved house nestled in a forest, with large glass walls and warm interior lighting at dusk.
    Quality real estate solutions
    Quality real estate solutions
    Quality real estate solutions

    Quality real estate solutions

    1 %
    OnePack Property Solutions
    OnePack Property Solutions
    OnePack Property Solutions